
You've outgrown the house, but not the block, or at least not enough of it to make moving worth the hassle. So the conversation turns to extending, and pretty quickly it splits into two directions: build out across the backyard, or build up over what's already there. Both get you the extra bedroom or the bigger living space. They don't get you there the same way.
This decision matters more on a lot of Hobart blocks than it does elsewhere, because so many of them are narrow, sloped, or sitting on foundations that were never designed to carry a second level. Here's how the two options actually compare, and how to work out which one suits your place.
A single storey, ground floor extension is the more familiar option. New footings, a new slab or bearers and joists, walls tying into the existing structure, and a roofline that has to marry up with what's already there. It's a well understood build process, which is part of why it's usually the first option people consider.
The trade-off is straightforward: it uses up yards. On a generous block somewhere like Mount Nelson, that might not matter much. On a smaller, narrower lot closer to town, in suburbs like New Town where the backyard is often the only real breathing room a property has, giving up several metres for a new living space or bedroom wing is a real cost, not just a construction one.
Zak doesn't hesitate on this one: "Once you actually map a ground floor extension against a smaller block, people are often surprised how much the yard disappears. You can end up with barely enough space out back for a clothesline and a bin once the footprint, access and any setback requirements are accounted for. That's the conversation worth having early, because once it's built, the yard's gone."

A second storey addition means removing the existing roof, assessing whether the current footings and frame can carry the new load, and in most cases reinforcing them before anything new goes up. It's structurally a different job to a ground floor extension, closer to a partial rebuild than a bolt-on room.
The upside is real: you keep the entire footprint of your yard. For blocks in older, tighter suburbs like Lenah Valley, where the block itself doesn't have much spare width or depth, this is often the only way to add meaningful space without swallowing the garden.
It comes with its own set of trade-offs, though. You're typically without a roof for part of the build, which changes how liveable the house is during construction, and the structural assessment stage isn't optional. It needs an engineer to confirm the existing foundation can actually take the extra weight before a second level goes anywhere near the drawing board.
Tom's blunt about it: "You can't skip the structural assessment on a second storey job, whatever the numbers look like going in. Older Hobart homes were often built to carry one level, not two, so it's common to find footings or bearers that need strengthening once an engineer actually looks properly. That's not a cost anyone wants to hear about, but finding it in week one during the assessment is a lot better than finding it once the roof's already off."
Weighing up which direction suits your block? Get in touch and we'll walk the site with you before you commit to a design.

On paper, a second storey addition often costs more per square metre than a ground floor extension, because of the structural work involved in reinforcing the existing house to carry the new load. But that's not the whole comparison. A ground floor extension needs new footings, a new slab, and a new roof section from scratch, all of which add up too.
We've covered the detailed cost ranges for extensions in Hobart in a previous post, where single storey additions typically run somewhere between $90,000 and $225,000 depending on scope and site conditions. Second storey work tends to sit in a similar range once structural reinforcement is factored in, though the split between the two costs (structural versus fit-out) looks quite different.
The block itself usually decides which option is actually cheaper in practice. A flat, wide block favours a straightforward ground floor build. A narrow or heavily built-out block often makes a second storey addition the more cost-effective option once you account for the excavation, retaining or access work a ground floor extension would otherwise need.
| Single storey (extending out) | Second storey (building up) | |
|---|---|---|
| Your yard | Uses up backyard | Keeps the full footprint |
| Structure | New footings, slab or bearers and joists, walls tied into the existing house | Roof comes off, and an engineer confirms the existing footings and frame can carry the load |
| Cost | New footings, slab and roof section from scratch | Often more per square metre for the structural work, but can be cheaper on narrow or built-out blocks |
| Council | Often simpler if it sits within existing setbacks | Height, overshadowing and privacy get a closer look |
| Living at home | Usually stay in the house | More disruptive, some clients move out over winter |
This is where a lot of people get caught out. A single storey rear extension is often, though not always, a more straightforward planning process, particularly if it sits within existing setbacks and doesn't affect neighbouring properties. A second storey addition introduces height, overshadowing and privacy considerations that councils look at more closely, especially in established residential zones.
We see this play out often in established suburbs like Howrah, where an extra level changes what falls across a neighbour's yard, not just your own.
As Zak tells it: "We always get the planning question answered properly before a client falls in love with a design. Overshadowing is the one people forget about with a second story, because it's not just your outlook that changes, it's next door's as well. Picking that up early in design means we can adjust the roofline before drawings are finalised, rather than redesigning from scratch later."
If you want the detail behind what a council permit actually involves, our FAQ page covers the building permit and planning approval process for Hobart and Kingborough Council in plain terms.
Once the planning side is sorted, the next thing to get your head around is what the build itself actually looks like day to day. We've mapped out that whole journey, from first consultation through to handover, in our guide to the renovation process.
Both options disrupt daily life, but differently. A ground floor extension usually lets you keep living in the house, since the existing rooms stay mostly intact while the new section goes up alongside. A second storey addition is more disruptive by nature, because the roof comes off and, depending on the scope, upstairs living isn't an option until the new level is enclosed.
Some clients choose to move out temporarily for a second storey build, particularly through a Hobart winter when an open roof isn't something you want to be living under. Others stay, with a clear plan for which rooms remain usable and when. Either way, this is a conversation worth having with your builder before the contract is signed, not once the scaffolding is up.
Tom's take, from plenty of second storey jobs: "Losing the roof for part of the build is the reality of going up, and it's worth being honest about that early. Some clients choose to move out for a stretch, particularly if the build runs through a wet Hobart winter, while others plan around which rooms stay usable. We'd always rather lay that out clearly upfront than have someone find out three weeks in that staying put isn't realistic."

These come up in almost every extension consultation we run, so we've answered them properly rather than leaving them for the quote meeting.
Is a second storey addition always more expensive than a single storey extension?
Not always. A second storey often costs more for the structural work involved in strengthening the existing house, but a ground floor extension carries its own costs in new footings, slab and roofing. On a narrow or difficult block, going up can end up cheaper once you account for what a ground floor build would need in excavation or retaining.
Do I need an engineer before deciding between the two options?
For a second storey addition, yes, always. The structural assessment tells you whether your existing footings and frame can carry the extra load, and that answer genuinely determines whether going up is realistic before you spend time on a design that might not work.
Can I stay living in my house during either type of extension?
Usually yes for a ground floor extension, since the existing rooms mostly stay intact. A second storey addition is more disruptive because the roof comes off, so some clients choose to move out temporarily, particularly over winter, while others plan around which rooms stay usable.
Will a second storey addition need council approval that a single storey extension wouldn't?
Often, yes. Height, overshadowing and privacy to neighbouring properties get a closer look with a second storey addition, while a ground floor extension that fits within existing setbacks can sometimes move through the process more easily. It depends on the block and the zone, so this is worth checking early.
How do I know which option actually suits my block?
It comes down to how much usable yard you have, whether your existing footings can take extra load, and what your street and neighbours look like from a planning perspective. A site visit before any design work starts is the only way to answer this properly rather than guessing from a floor plan.
Neither option is automatically the right call. A wide, flat block with room to spare usually makes a ground floor extension the simpler, more cost-effective path. A narrow or heavily built-out block, especially in older inner suburbs where every metre of yard counts, often points toward going up instead, provided the existing structure can take it.
We'd rather walk your actual block with you and give you an honest read on which direction makes sense, before you've settled on a design that doesn't suit the site. If you're weighing up a home extension anywhere across Hobart, Kingston or the Huon Valley, get in touch and we'll talk through what your block can realistically support.

Thinking about adding a second storey or extending out the back? Contact the Nomac Built team and we'll help you weigh it up properly.

November 3, 2026
Thinking about a granny flat in Hobart? Tom and Zak from Nomac Built explain the 60m² rule, the approvals involved, what drives the cost and who a granny flat really suits.
read full post
November 2, 2026
Designing before you've spoken to a builder? Zak and Tom from Nomac Built explain why bringing your builder and designer together early protects your budget.
read full post
October 19, 2026
Comparing builders in Hobart? Zak from Nomac Built explains why long-term trade partners matter for your timeline, communication and day-to-day life on site.
read full post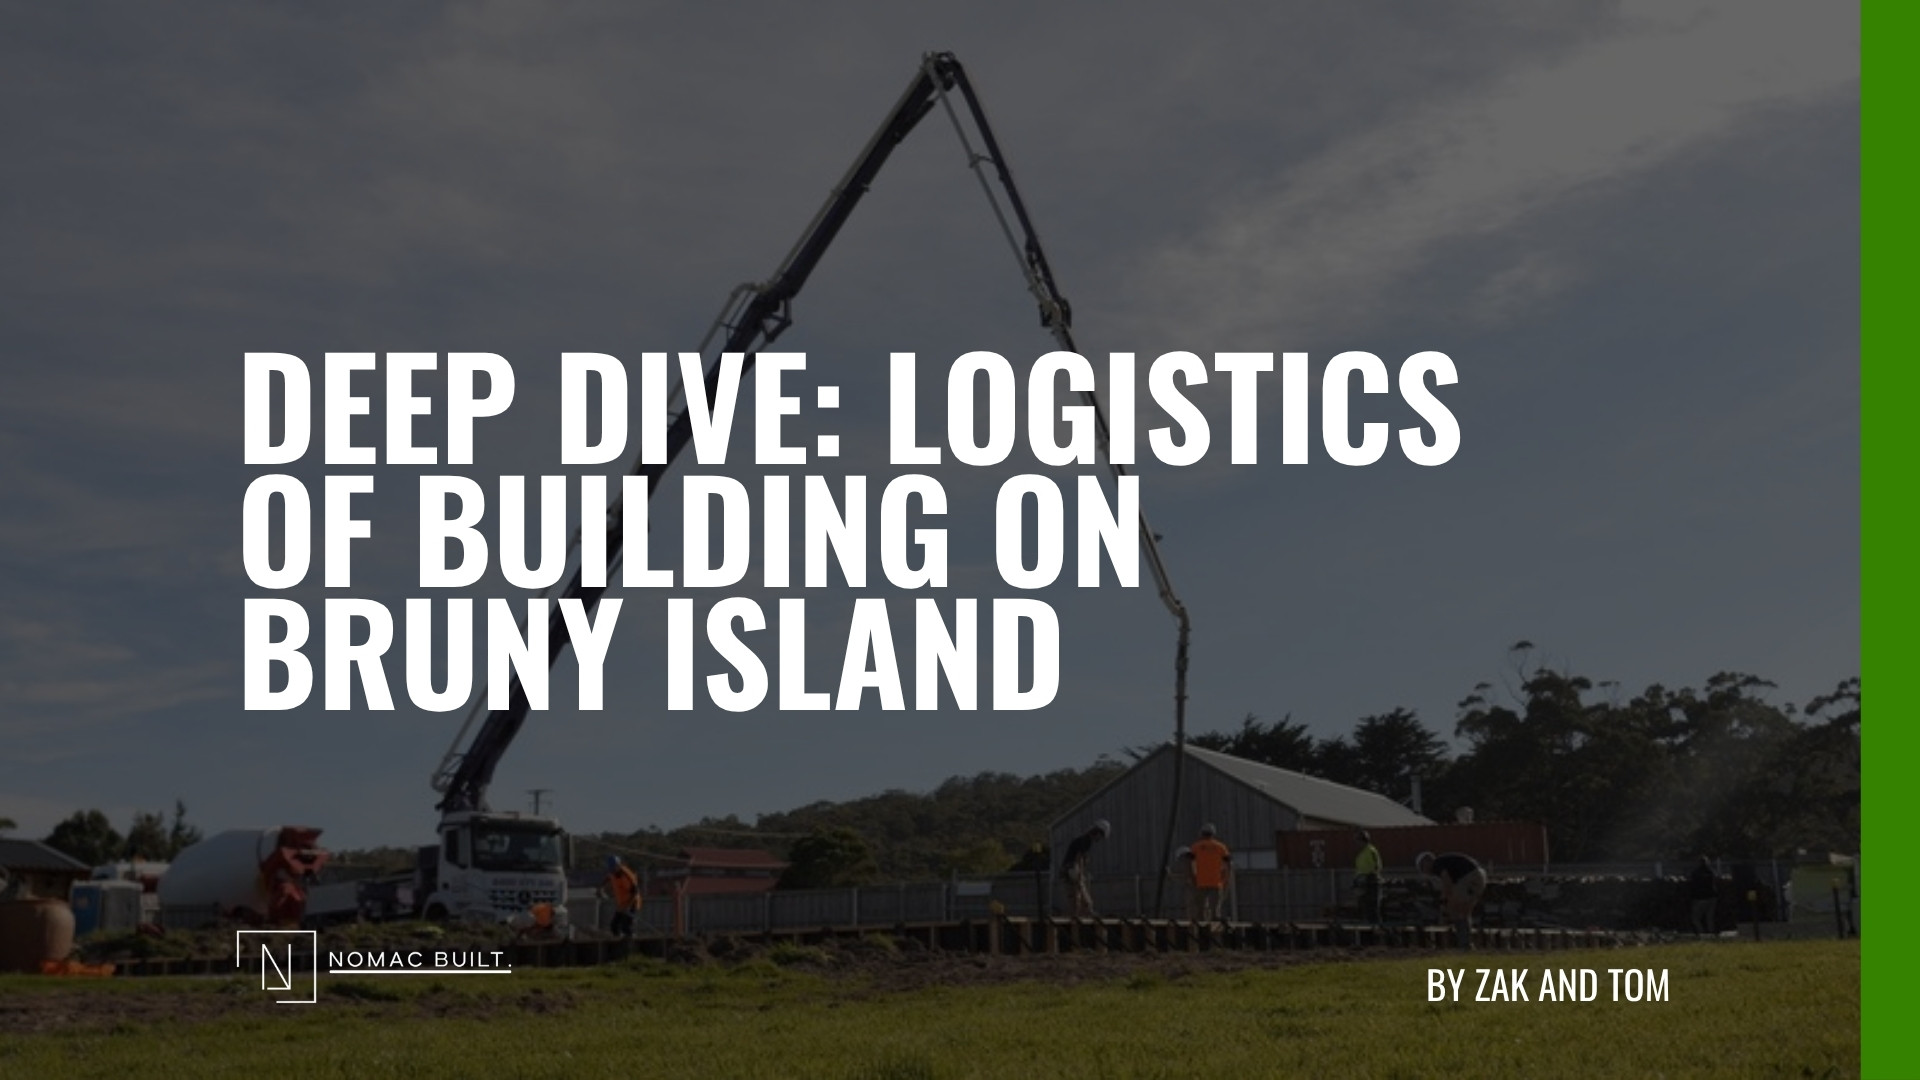
October 12, 2026
Thinking about building on Bruny Island? Zak and Tom from Nomac Built break down the real ferry logistics, from concrete trucks to trade crews, behind a Bruny Island build.
read full post
October 1, 2026
Storage, a workshop or somewhere to park the car? Tom and Zak from Nomac Built break down when a shed does the job and when a garage is the better call in Hobart.
read full post
September 28, 2026
Confused by builder websites that all sound the same? Tom and Zak from Nomac Built break down what actually separates a custom builder from a volume builder in Hobart.
read full post
