
A granny flat is one of the most practical ways to get more out of a Hobart block, whether it's for a parent, a rental or a teenager who's outgrown the spare room.
It's also one of the most misunderstood builds of Nomac Built quotes, because the rules are tighter than most people expect.
As a somewhat common question across the Nomac Built desk, in this post we wanted to clarify some insight into what you can build, the approvals, the costs and who it suits - whether you're in Lindisfarne or Claremont.
In Tasmanian planning terms, a granny flat is a secondary residence. That means a self-contained home of no more than 60m² gross floor area that sits with an existing single dwelling and shares its access, parking, and its water, sewer, power and telecommunications connections and meters.
That 60m² is measured externally, excluding decks, which in practice usually means a one-bedroom layout.
Go over 60m², or give it its own meters or driveway, and it's generally assessed as a second dwelling instead, a different and usually slower approval.
| Granny flat (secondary residence) | Second dwelling | |
|---|---|---|
| Size | Up to 60m² gross floor area, measured externally | Over 60m² |
| Access and services | Shares the main house's access, parking, connections and meters | Its own driveway or meters |
| Title | Stays part of the one property, no subdividing off | Assessed as a separate dwelling |
| Approval | No Permit Required or a planning permit, plus building approval | A fuller planning assessment, including density rules |
Tom keeps it simple: "Most people come to us picturing a two-bedroom unit, and under the current rules that's a tight fit at best. A well-planned one-bedroom layout usually lives a lot bigger than a squeezed two-bedroom."

There are two separate approvals, planning and building, and plenty of people only know about one of them.
Not sure whether your block suits a granny flat? We check the zoning, overlays and services before any design work, the same way we start every custom home build.
Planning rules and overlays differ from block to block and council to council, and they can change. Treat this post as a general guide rather than advice for your property. An architect or building designer who knows the local planning scheme is the best person to help you work out which approval path applies, and we're happy to work alongside them from the start.

You may have heard granny flats in Tasmania are going to 90m². That's the aim of draft amendment 01/2026 to the State Planning Provisions, announced by the State Government in March 2026 to make two-bedroom designs workable.
The draft went on public exhibition with the Tasmanian Planning Commission from June to July 2026, and the Commission reports to the Minister, who makes the final call. Until the change is formally approved and takes effect, 60m² is still the limit.
Zak puts it plainly: "We get asked about the 90 square metre rule a lot. Design to what's in force the day you lodge, not what's been announced, or you can end up redrawing."
No two granny flats price the same, and where a project lands comes down to a few things.
Zak's advice: "The flat itself is usually the predictable part. It's the sewer across the yard, the access and the footings on a slope that we want to see before we give anyone a number."
Rental income is the reason we hear most often. With strong demand for one-bedroom homes across Tasmania, a secondary residence is one of the few ways to add a rental without buying another property. We've covered how secondary living spaces factor into resale in our guide to extensions that add value.
Ageing parents are the other big ones. A granny flat lets a parent keep their independence while staying close, and features like a step-free entry, a walk-in shower and wider doorways are far easier to build in now than retrofit later.
A teen retreat is a different case. If the space won't have its own kitchen, it may not be a secondary residence at all, and could be approved as an extension or habitable outbuilding instead.
Tom's notes: "Who's going to live there is the first question we ask. A flat for Mum, a rental and a space for a 17-year-old are three very different briefs."

Can a granny flat have its own driveway or electricity meter?
Not if you want it approved as a secondary residence, because the definition requires shared access, parking, connections and meters. Separating them generally makes it a second dwelling, which brings density rules and a fuller planning assessment into play.
Can I sell a granny flat separately from the main house later?
No, a secondary residence can't be put on its own title, so it's sold with the whole property. That matters if your long-term plan relies on splitting the block, which would be a different project with different approvals.
Does a granny flat have to be a separate building?
No, it can be detached or attached to the main house, as long as it's self-contained and meets the size and shared-services rules. The right option depends on your block and how much privacy each household needs.
Should I wait for the 90m² rule before building?
It depends on whether you need the extra space or just want it, since waiting means an open-ended timeframe. If a one-bedroom layout works for how the flat will be used, designing to 60m² gives you certainty now.
A granny flat works best when it's designed around the current rules, your site and who will live in it.
Because every block is different, we'd suggest bringing in an architect or building designer early to help navigate zoning, overlays and approvals, with a building surveyor for the building side. This post is general information only and isn't a substitute for advice on your specific property.
If you're weighing up granny flat construction in Hobart, we'd rather walk your block before you spend money on drawings. Talk to Tom and Zak about what your block can realistically take.

November 2, 2026
Designing before you've spoken to a builder? Zak and Tom from Nomac Built explain why bringing your builder and designer together early protects your budget.
read full post
October 19, 2026
Comparing builders in Hobart? Zak from Nomac Built explains why long-term trade partners matter for your timeline, communication and day-to-day life on site.
read full post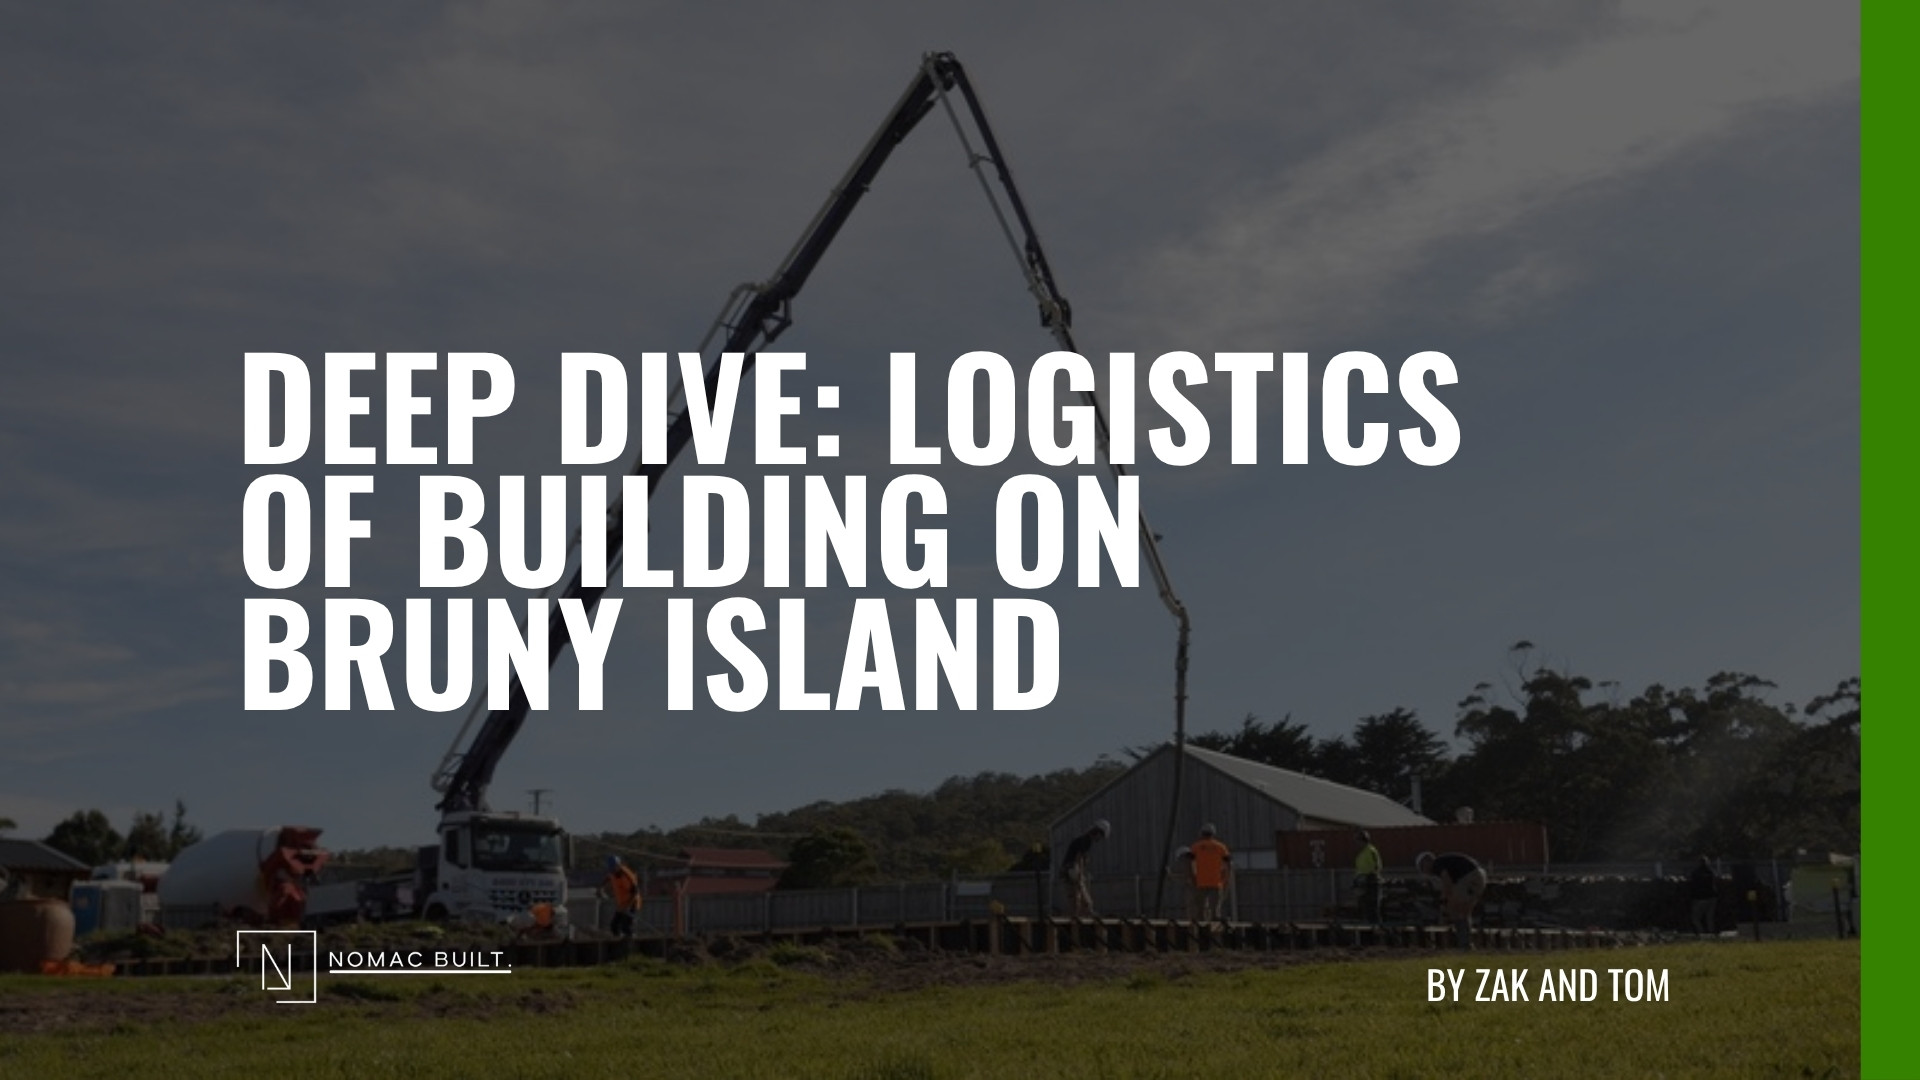
October 12, 2026
Thinking about building on Bruny Island? Zak and Tom from Nomac Built break down the real ferry logistics, from concrete trucks to trade crews, behind a Bruny Island build.
read full post
October 1, 2026
Storage, a workshop or somewhere to park the car? Tom and Zak from Nomac Built break down when a shed does the job and when a garage is the better call in Hobart.
read full post
September 28, 2026
Confused by builder websites that all sound the same? Tom and Zak from Nomac Built break down what actually separates a custom builder from a volume builder in Hobart.
read full post
September 21, 2026
Extending out or building up? Tom and Zak from Nomac Built break down the real cost, disruption and council differences between single storey and second storey extensions in Hobart.
read full post
