
Most homeowners planning a renovation or new build in Hobart focus on the big visible milestones: the slab going down, the frame going up, the roof going on.
It's easy to overlook one of the decisions that actually shapes how your finished home will work, which is finalising your joinery plans before the rough-in stage begins.
We think a common misconception is that cabinetry isn't just about how your kitchen or bathroom looks, however it also determines exactly where your plumber and electrician need to run pipes, cables and power points before the walls are closed in.
Get the joinery locked in early and those trades can work to a plan, versus leave it until later and you're asking them to guess, which is where delays and unexpected costs creep into a Hobart build or renovation.
In this guide, Zak and Tom from Hobart builder Nomac Built walk through what happens at the rough-in stage, why your joinery decisions drive where services go, what it costs to change your mind afterwards, and how we keep every trade working from the same plan across our Hobart projects.
Thinking this through at the design stage is exactly the kind of detail our custom home builders service is built around, from the first sketch through to final fit-off.
The rough-in stage is when your plumber and electrician install everything that disappears behind the walls, before the plasterer arrives. That includes the water supply and waste pipes, power points, light switch locations, appliance connections, data cabling and gas points where they're needed.
According to Zak, "The rough-in stage is the one point in a Hobart build where there's no easy way back. Once the plumber's pipework is set in the wall, changing your mind starts costing real money and real time."
Once these services are installed, moving them is rarely simple. In an established Hobart home, particularly older weatherboard properties in suburbs like Lauderdale or Bellerive, altering a renovation after rough-in can mean cutting into recently lined walls, rerouting pipework through existing framing, or opening up a ceiling that was never meant to be touched again.
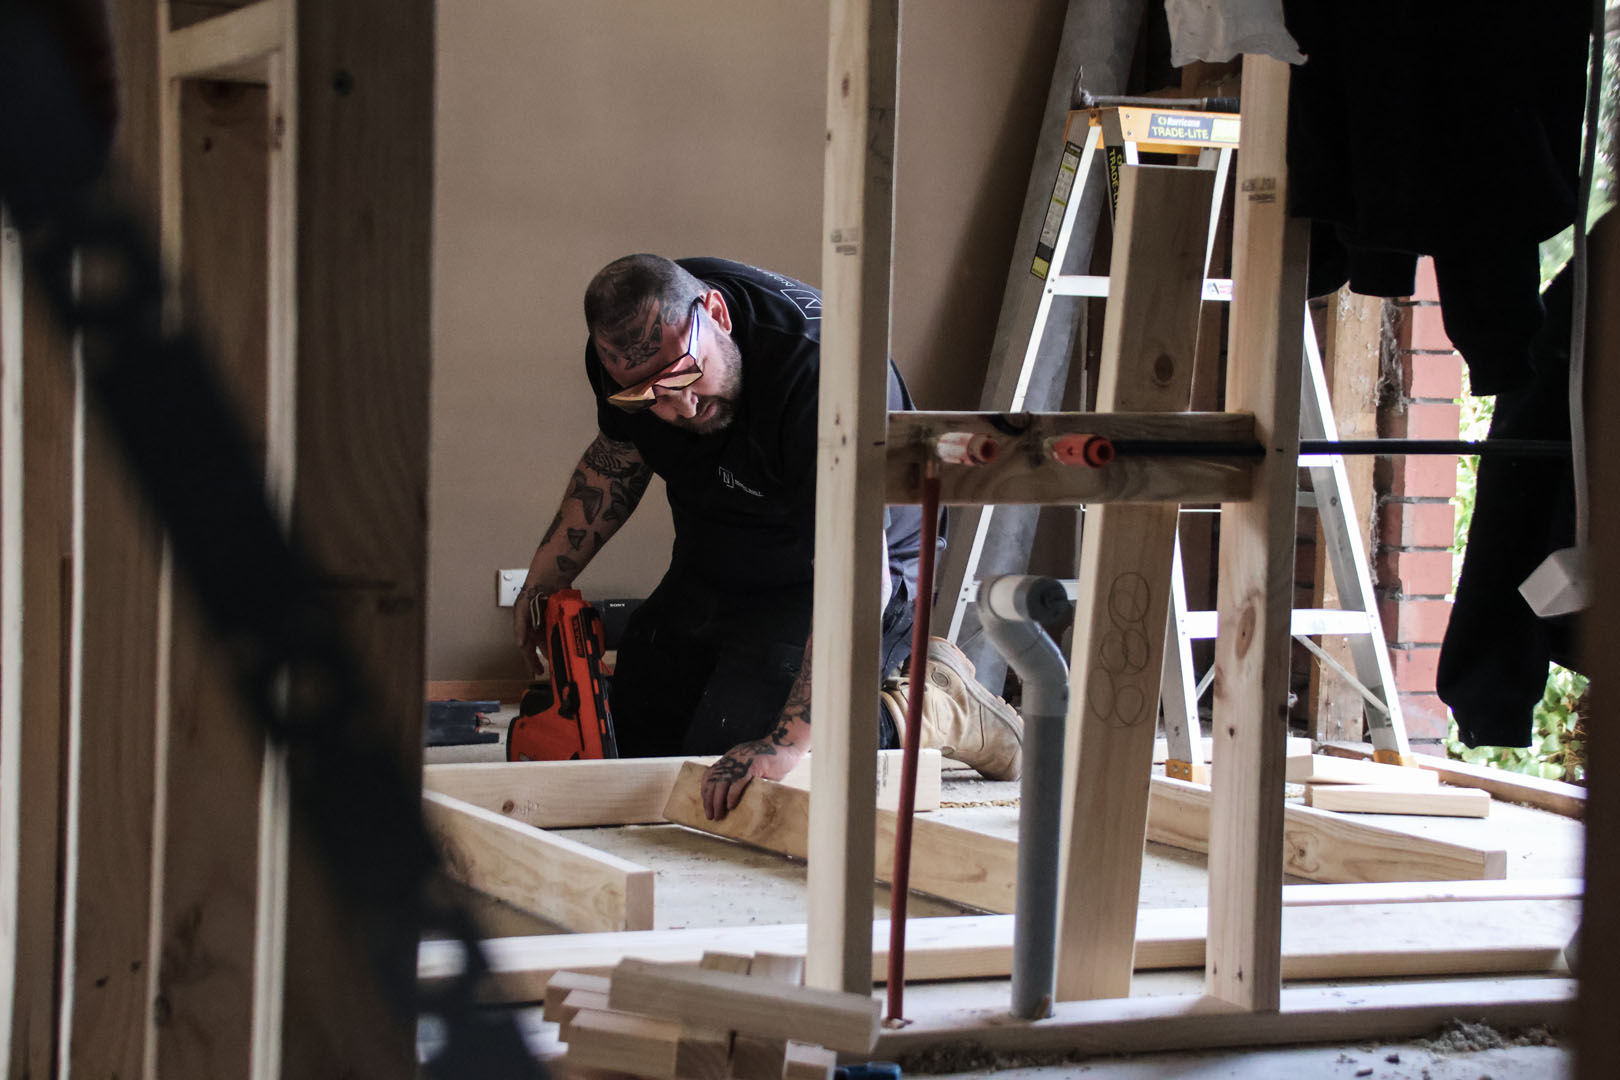
Every cabinet, appliance and storage solution you choose affects where a plumber or electrician needs to work. Here's what usually depends on your joinery being finalised first:
Changing the position of a sink, dishwasher or power point after rough-in is rarely a five minute fix. It usually means extra labour, a delay while trades are rebooked, and repairs to framing or wall linings that were only just completed.
As Tom puts it: "Once the plumber's pipework is set into a wall, moving a sink or power point isn't a quick change. You're paying for a trade to come back to site, extra labour, and sometimes reopening framing or wall linings that were only just finished. It's a cost that's completely avoidable when the joinery is locked in early."
Multiply that across a kitchen, laundry and two bathrooms, and it's easy to see how a handful of late decisions can add real cost and time to a project that didn't need to move at all. If you're mapping out costs more broadly, our guide to building costs in Hobart breaks down what typically drives your final number.
Good joinery isn't only about how a room looks, it's about how it works once you're living in it. Planning it alongside your services lets you get these details right from the start:
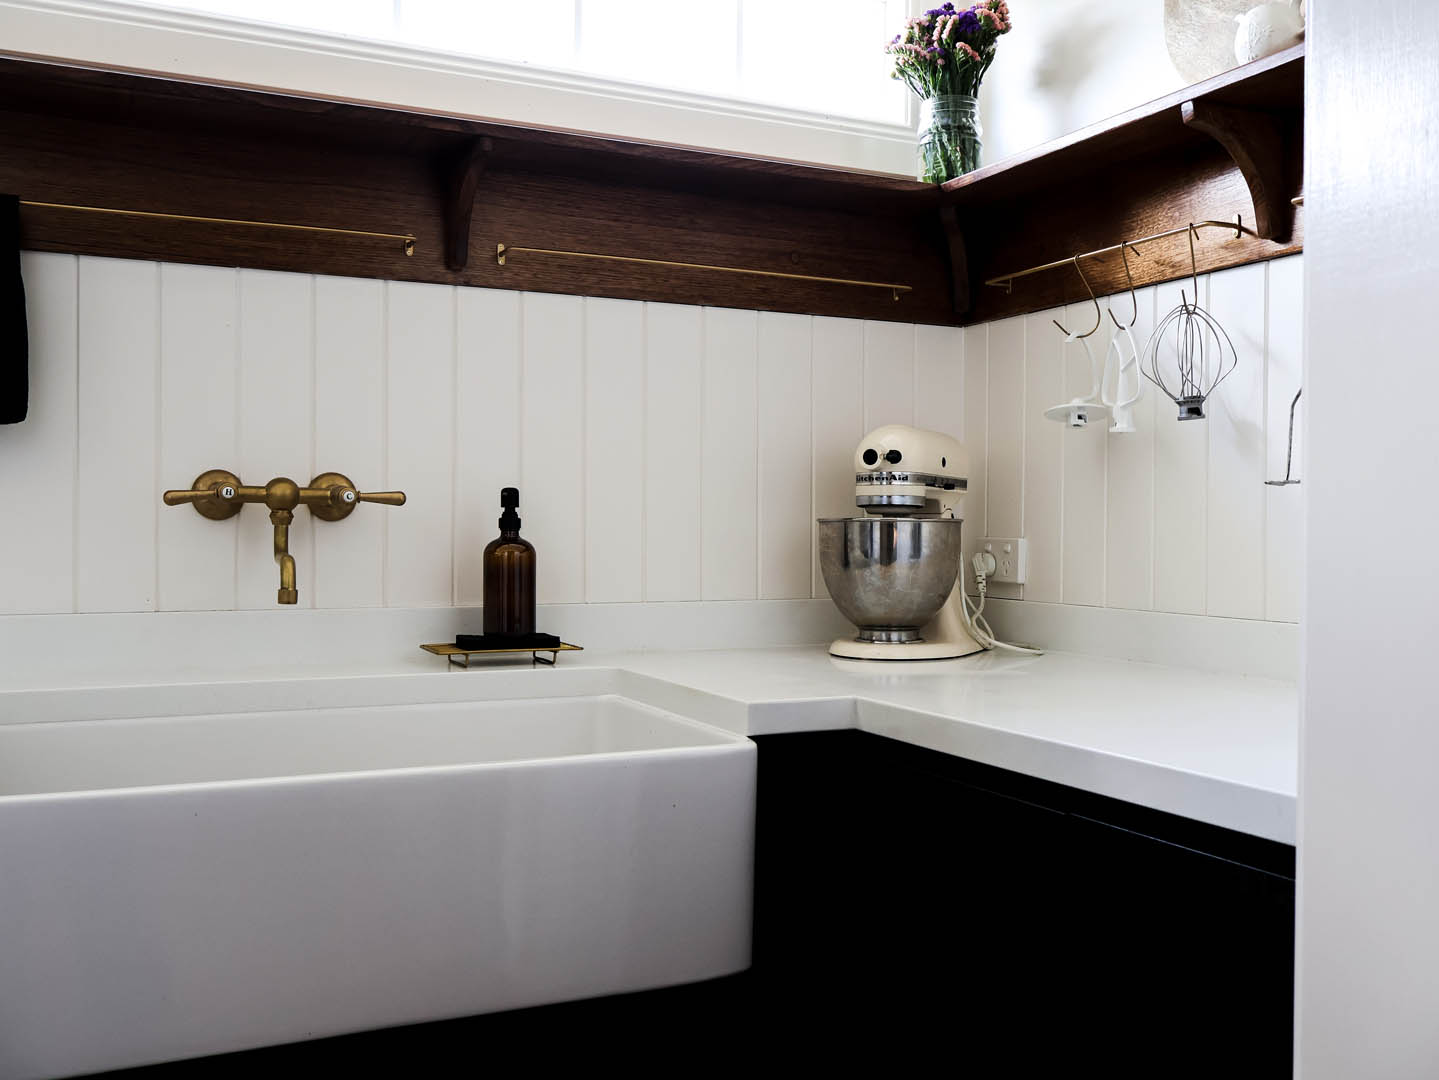
Finalised joinery drawings give everyone on site the same reference point.
Your plumber, electrician, cabinet maker and stone supplier are all working from the same plan instead of making their own assumptions about where things should go.
Zak is open about why this matters: "On every project, the same two people who quote the job are the ones running it on site. When we tell a client the joinery has to be locked in before rough-in, we're the ones making sure that actually happens, because we're not handing that detail off to someone else to manage."
That kind of consistency is part of why our quotes spell out every inclusion before work starts. When joinery, plumbing and electrical are mapped out together from day one, there's far less room for the kind of misunderstanding that causes delays on site.
The details are what turn a house into a home. Here's what you get when the joinery is settled before the walls close in:
Tom has seen the difference this makes on handover day: "The homes that feel properly finished are always the ones where the joinery was locked in early. You can tell within five minutes of walking through whether that planning happened, or whether people were making decisions on the fly."
When should I finalise my joinery plans if I'm renovating in Hobart?
Ideally before your plumber and electrician start the rough-in stage, which is usually a few weeks after your frame goes up. Locking it in earlier gives your trades a fixed layout to work from, so nothing has to be repositioned once the walls are closed in.
Does this apply to a full renovation as well as a new build?
Yes, and it matters even more in an established home. Many Hobart renovations, especially older properties around Lauderdale or Bellerive, involve moving the kitchen or bathroom entirely, so the plumbing and drainage runs need to be planned around the new joinery layout, not the old one.
What if I'm still deciding between appliances or fittings when rough-in is due to start?
It's worth holding the rough-in date rather than guessing at appliance dimensions, because integrated appliances especially need exact clearances for power and plumbing. A short delay to confirm your selections is almost always more affordable than moving services after the walls are lined.
Can changes still be made once the joinery is finalised?
Minor changes are usually possible up until rough-in starts, which is why we build a review point into the schedule before trades are booked. Once plumbing and electrical are installed, though, changes become a matter of reworking finished work rather than adjusting a drawing.
Finalising your joinery before the rough-in stage is one of the simplest ways to avoid costly rework on a Hobart renovation or new build. It keeps your plumber and electrician working to a fixed plan, protects the kitchen, laundry and bathroom layouts you've actually chosen, and means the finished result looks the way you pictured it rather than the way it had to be adjusted on site.
If you're weighing up a renovation, home extension or new build and want a team that plans these details properly from the start, get in touch with Zak and Tom at Nomac Built to talk through your project.

October 12, 2026
Thinking about building on Bruny Island? Zak and Tom from Nomac Built break down the real ferry logistics, from concrete trucks to trade crews, behind a Bruny Island build.
read full post
October 1, 2026
Storage, a workshop or somewhere to park the car? Tom and Zak from Nomac Built break down when a shed does the job and when a garage is the better call in Hobart.
read full post
September 28, 2026
Confused by builder websites that all sound the same? Tom and Zak from Nomac Built break down what actually separates a custom builder from a volume builder in Hobart.
read full post
August 31, 2026
Comparing builder quotes in Hobart? Here's how tools like ChatGPT and Claude can help you understand the fine print and compare like for like.
read full post
July 27, 2026
Wondering how long a bathroom renovation takes? Here's a realistic Hobart timeline, common causes of delays, and how to keep your project on track.
read full post
July 2, 2026
Staying in your home during a renovation? Learn how to plan a live-in renovation in Hobart that stays liveable, safe and on track from start to finish.
read full post
