
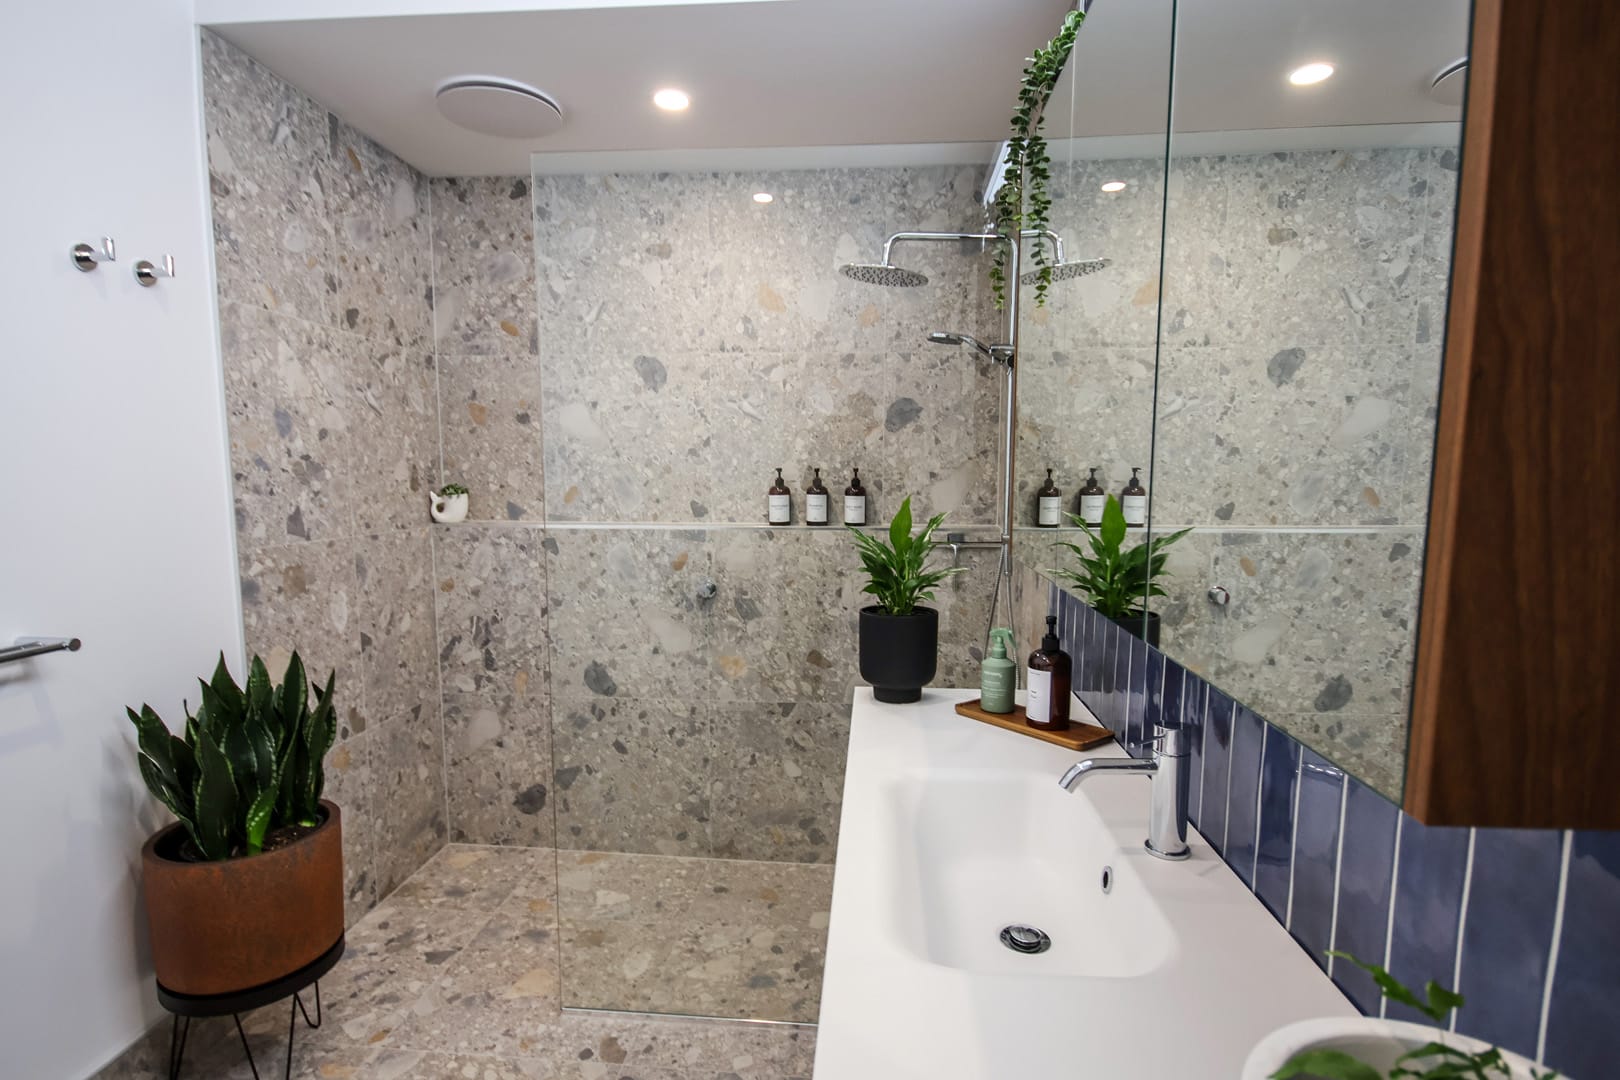
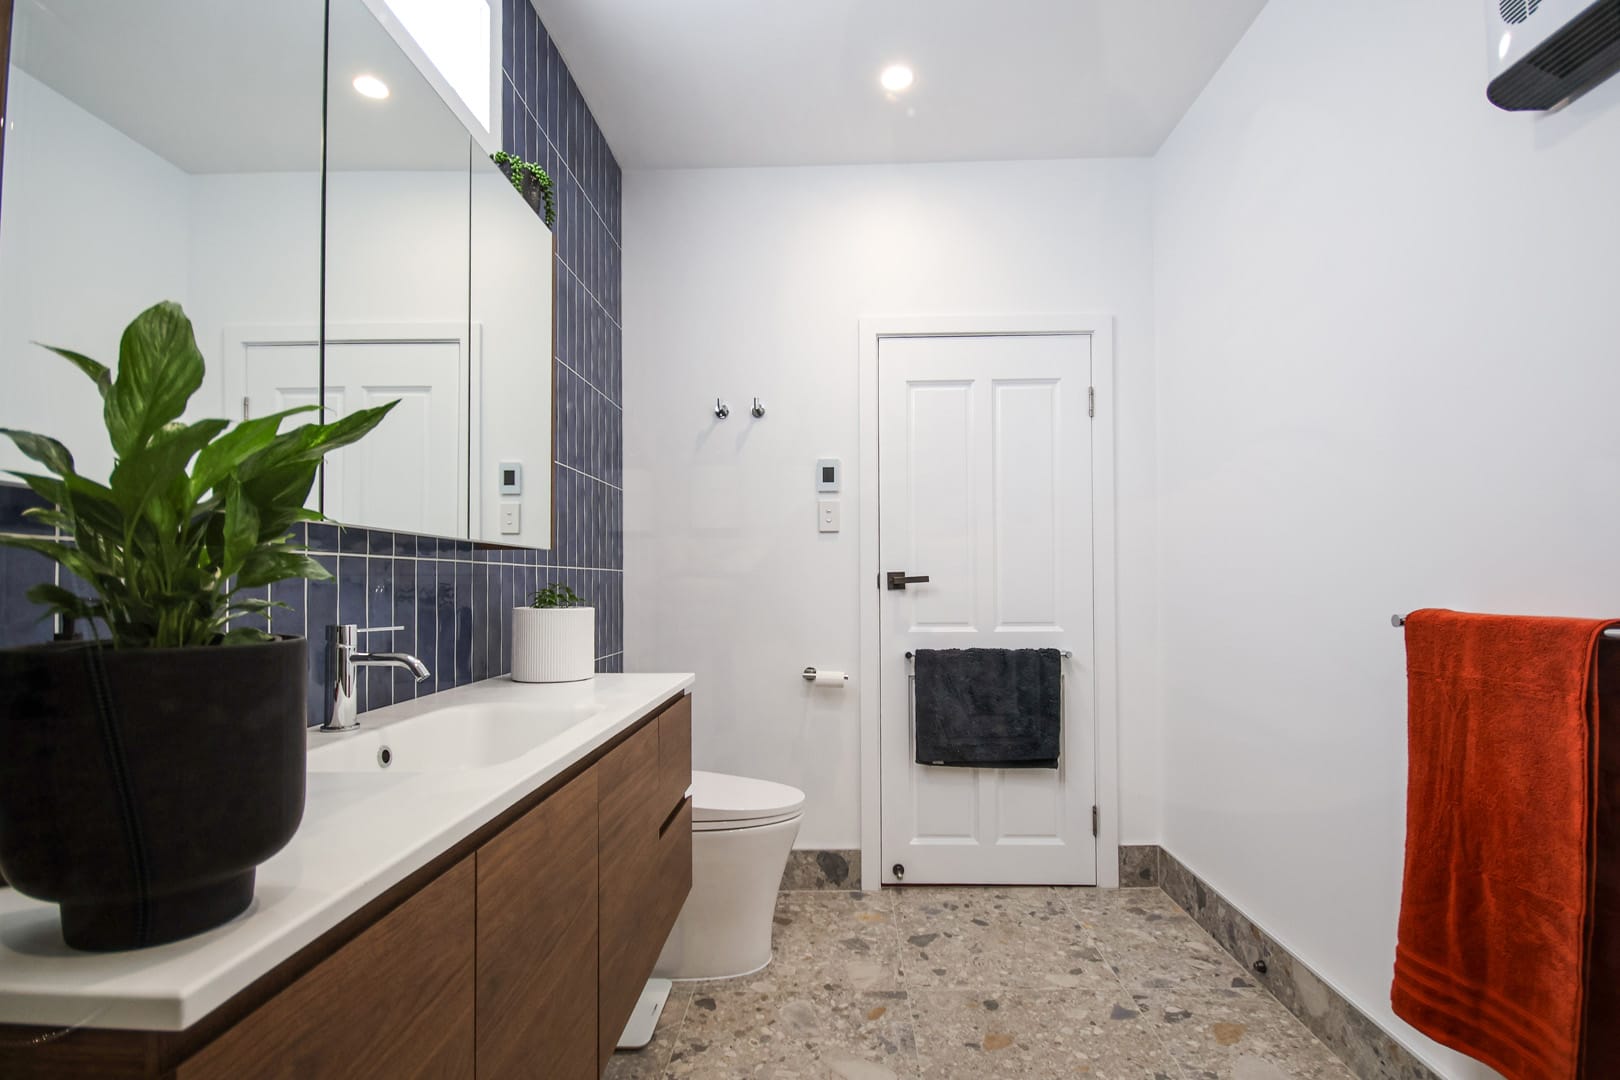
This bathroom renovation was a special one. Our client came to Nomac Built with a bold vision for the space, and our high-level in-house planning and design process gave us the opportunity to workshop every detail, ensuring the finished result reflected exactly what they had envisioned.
The project originally began following damage caused by a burst water pipe. After considerable back and forth with the insurance process, it became clear that simply repairing the damaged areas wasn't the outcome our client was looking for. Instead, the decision was made to take the opportunity to completely remodel the space and create a bathroom that was not only beautiful but far more functional for everyday living.
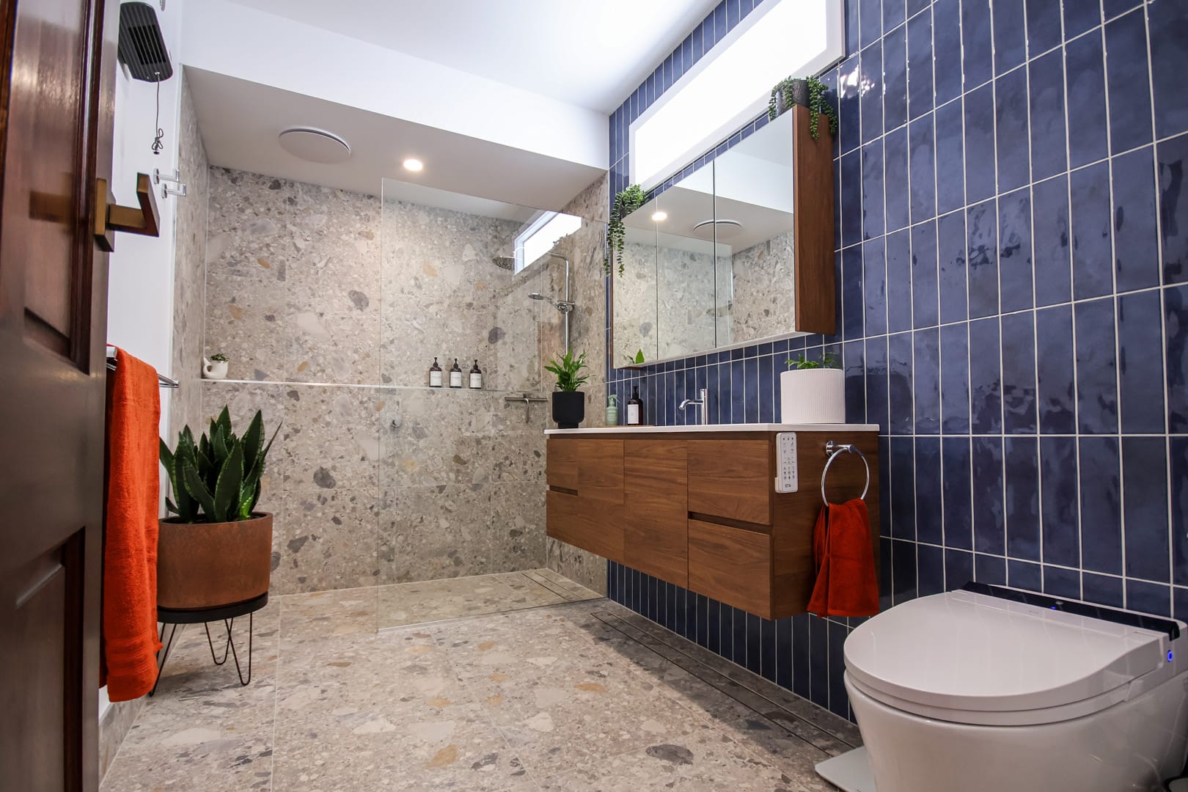
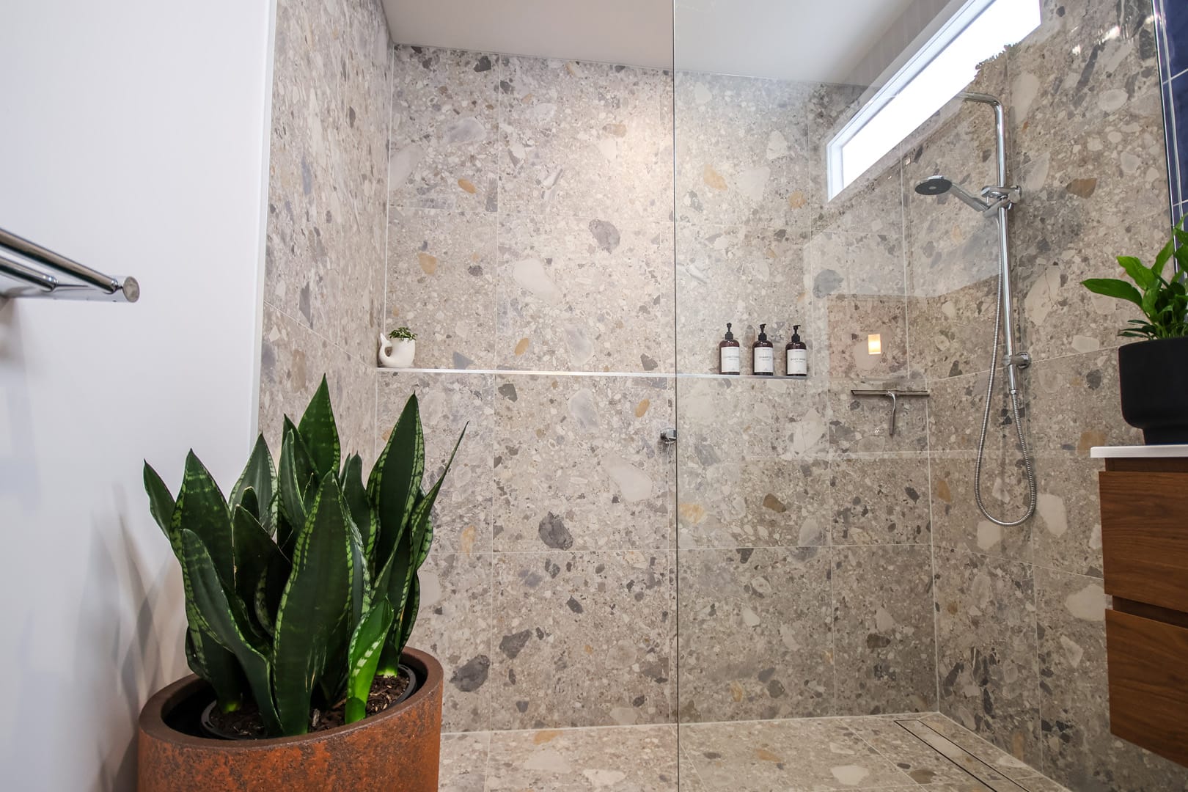
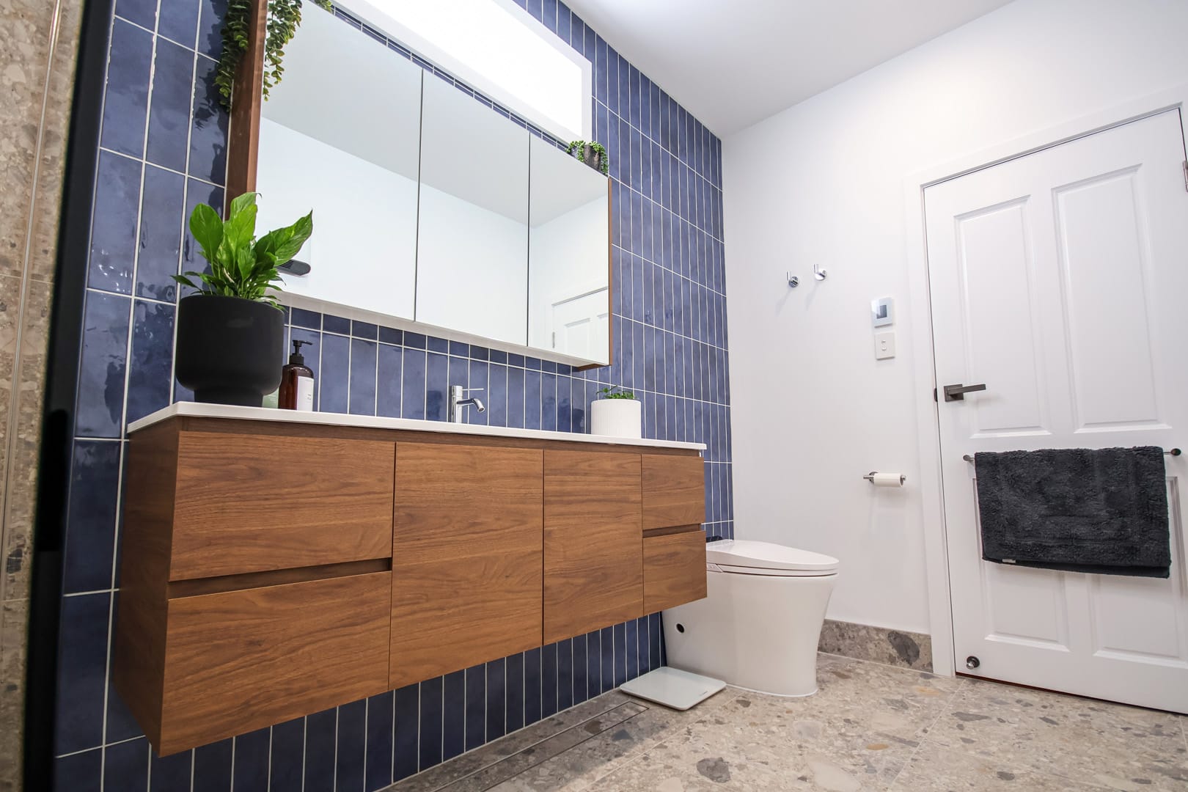
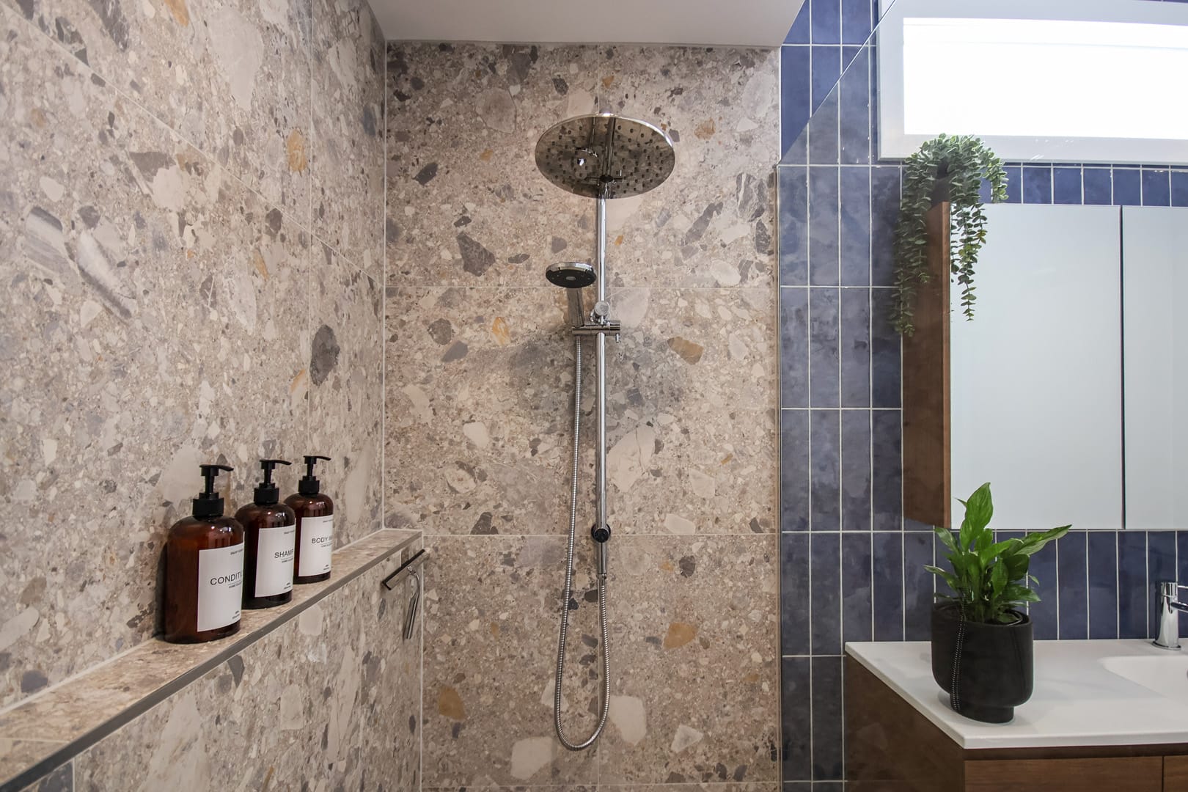
Storage and usability were at the forefront of the design. The renovation features a 1500mm Timberline Nevada wall-hung vanity with a Haven benchtop, paired with a 1200mm Timberline Denver shaving cabinet, significantly increasing storage without compromising the spacious feel of the room. A generous walk-in shower, complete with a recessed shower niche, provides practical storage while maintaining clean, uninterrupted lines throughout the space.
One of the standout features is the Illume skylight, designed to replicate the appearance of a traditional window. Yes—that stunning window you can see is actually a clever optical illusion. It floods the room with the appearance of natural daylight while maintaining complete privacy and overcoming the limitations of the existing home.
Finished with premium fixtures, full-height tiling, underfloor heating and carefully considered detailing throughout, this renovation is a perfect example of what can be achieved when thoughtful design is combined with quality craftsmanship. Every detail has been carefully considered to create a bathroom that not only looks exceptional but functions effortlessly for years to come.
At Nomac Built, no project, style or design challenge is too great. This renovation is a testament to our commitment to listening to our clients, refining their ideas through our planning process and delivering spaces that exceed expectations.
Floor Area:
8.5m² (Approx.)
Year:
2026
Electrical: Rock Electrical
Plumbing: All South Plumbing
Tiling: BTS Tiling
Painting: Shooters & Sons Painting
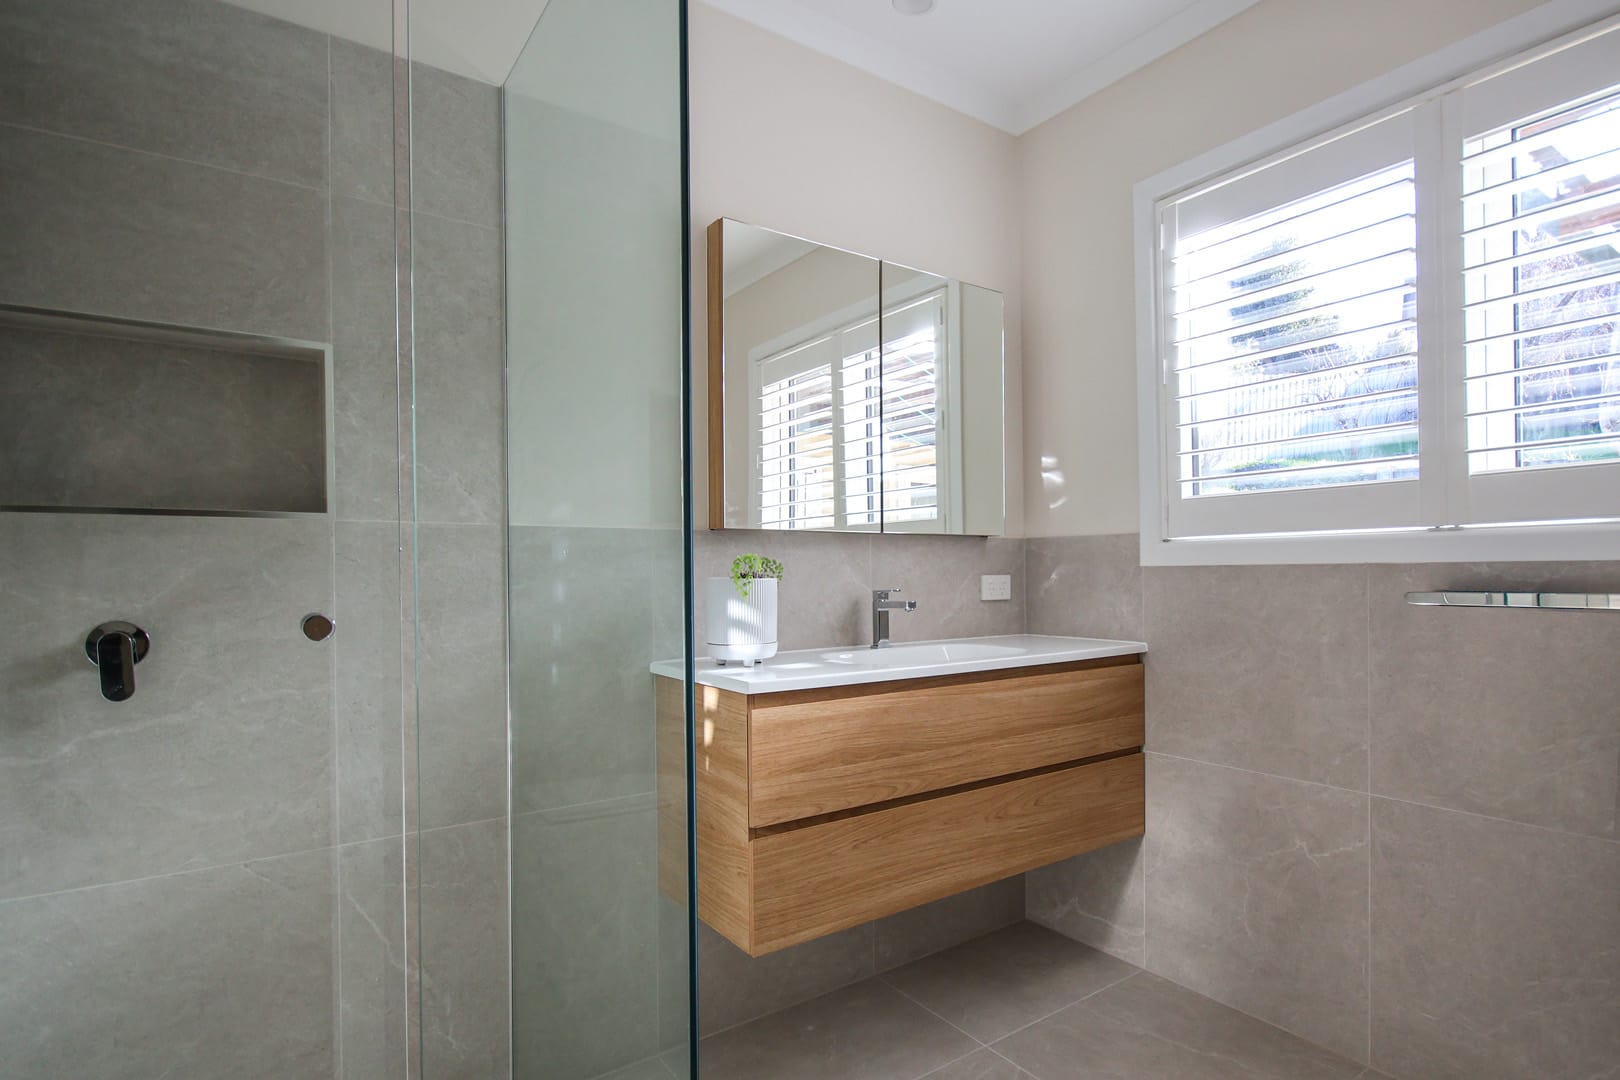
A bathroom renovation that went deeper than expected - structural deficiencies uncovered during demolition led to a full floor rebuild, finished with a Prime Oak wall-hung vanity, full-height tiling and contemporary fittings throughout.
view project
A major kitchen and garage renovation that opened the home into a functional entertaining space, with a custom Tas Oak benchtop and a downstairs bar.
view project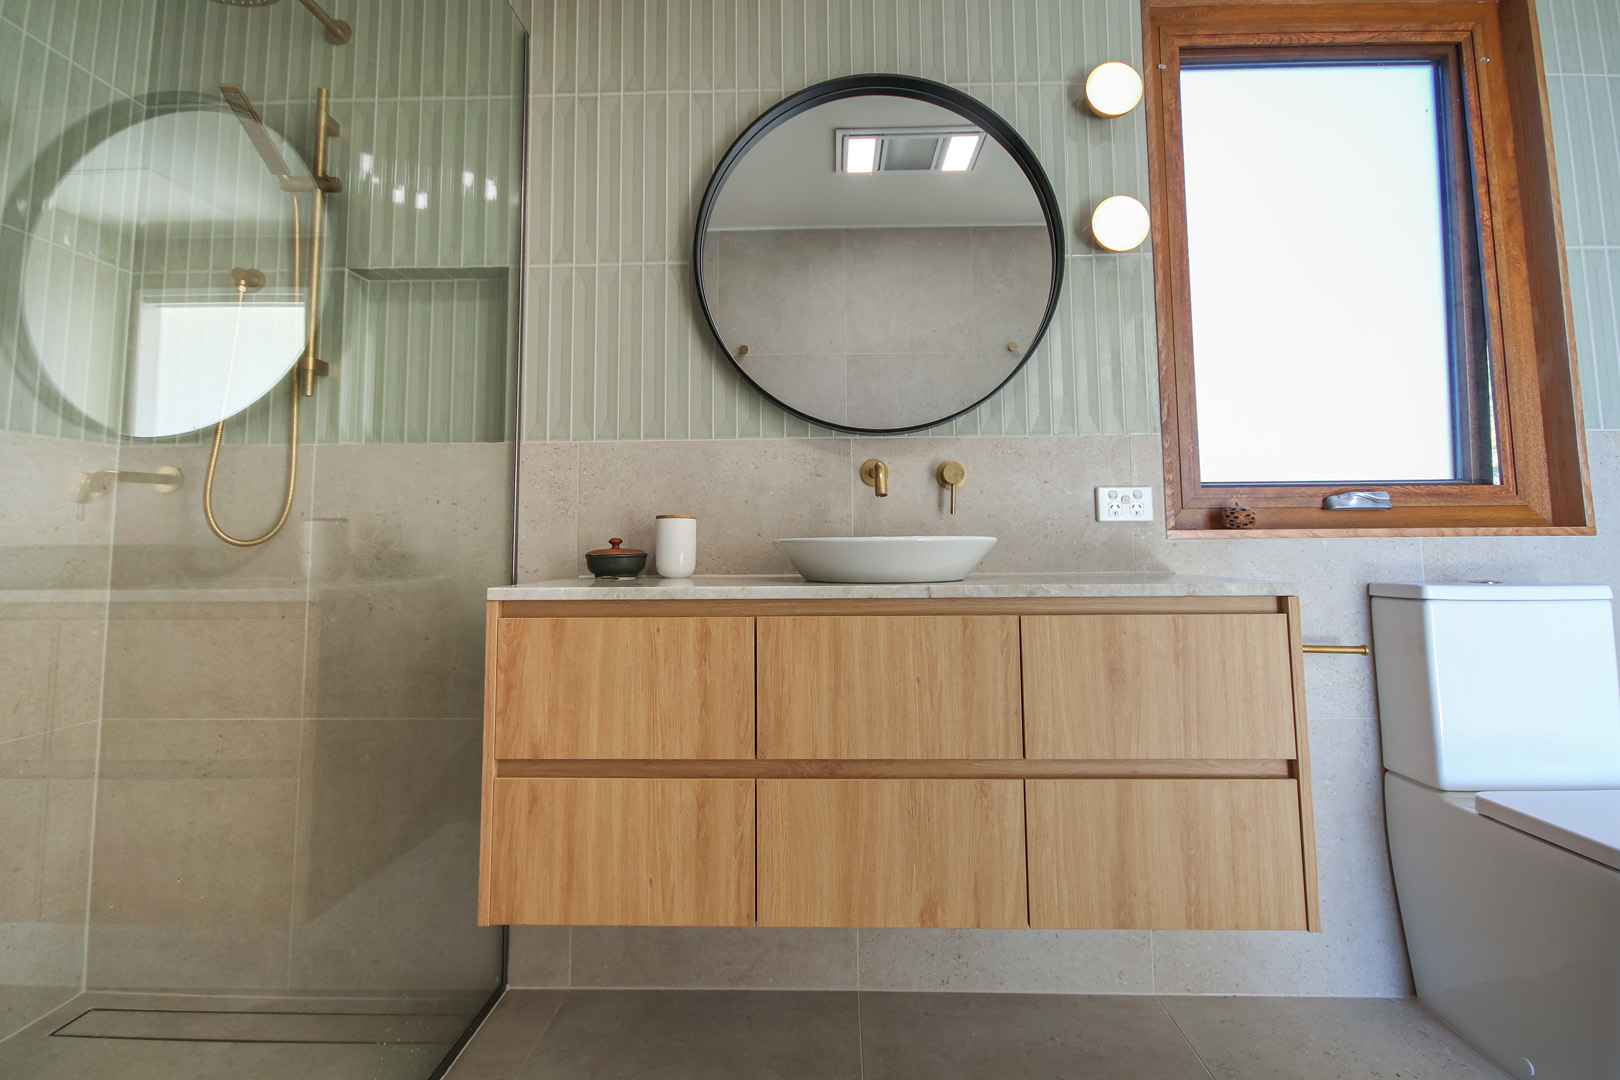
Upper floor ensuite transformation in Birchs Bay - smaller footprint, bigger impact, with a new direct access point and a fresh, modern finish throughout.
view project
